
Specifications |
||||
General Overview |
||||
| Frame | Galvanized steel frame, anti-corrosion powder coating | Walls | 75mm EPS/PU sandwich panels | |
| Floor | Sub-floor – Magnesium concrete composite board – water, rot and insect resistant |
Roof | Galvanized powder coated steel, 50mm EPS insulation | |
| Entry Door | Broken bridge aluminum double doors with double glazing | Windows | Aluminium double-glazed windows with fly screens | |
| Lighting | LED oyster lights supplied | Electrical | Customized electrical system accoding to local standards | |
External Walls |
Internal Walls |
|||
| With Cladding | 50mm EPS panel walls & 16mm cladding | Interior Walls 1 | Steel panels with an off white finish | |
| No Cladding | 75mm EPS panel walls | Interior Walls 2 | Carbon crystal board / Carbon crystal panel | |
Doors |
Windows |
|||
| Entry | Broken bridge aluminum double doors with double glazing | Frames | Aluminium framed windows | |
| Bathroom | Privacy glass bathroom door | Type | Double-glazed sliding windows with Flyscreens | |
| Kitchen | Bathroom | |||
| Plan | Kitchen plan provided | Shower | Full room width shower on acrylic shower base with a rain maker shower head |
|
| Cabinets | Soft closing kitchen cabinets and optional overhead cabinets | Toilet | S-trap toilet with soft closing lid | |
| Sink | Stainless sink with tap mixer | Vanity | Vanity with porcelain sink, chrome flick mixers | |
| Benchtop | Engineered stone | Wall | Marble look wall PVC wall lining | |
Flooring |
Roof |
|||
| Sub-floor | Magnesium subfloor concrete composite – water, rot and insect resistant |
Exterior Panels | 50mm EPS panels on outside folding roof panels | |
| Top Layer | 2mm vinyl timber pattern | Pitched Roof | Optional a pitched roof | |
| Skirting | PVC cornice and skirting | |||
| Floor Trims | Powdercoated internal corner trims | |||
Electrical |
Plumbing |
|||
| Power | All electrical points are prewired inside walls. Fit off of electrical points required after opening and installing, Aerial point provided for TV. Mains supply located at rear of expander |
Water | Water connection located on the exterior rear wall | |
| Lighting | All lights and switches are pre-wired inside walls. Fit off of points required after opening and installing the building. LED oyster lights supplied | Waste | Waste connection located on the exterior rear wall | |
| Certification | CE/SAA/UL | Sink & Mixer | Kitchen sink and mixer is to be connected when building is installed | |
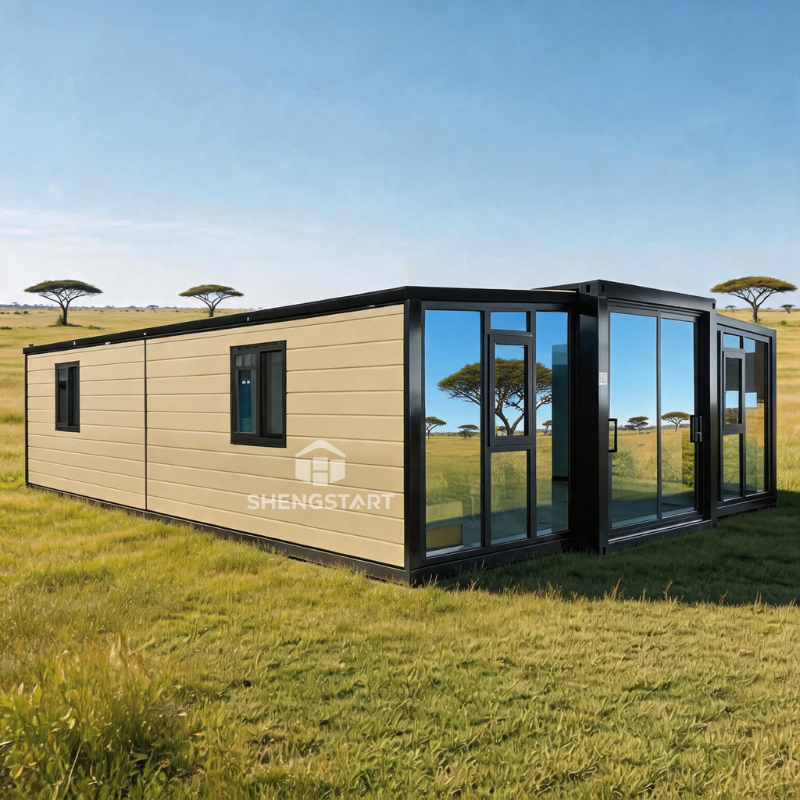
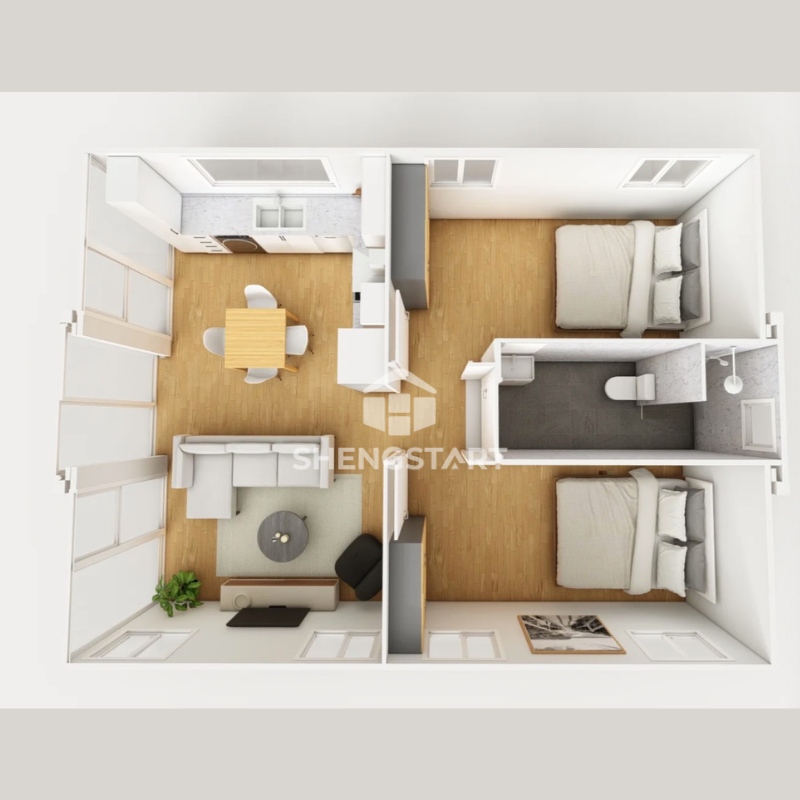
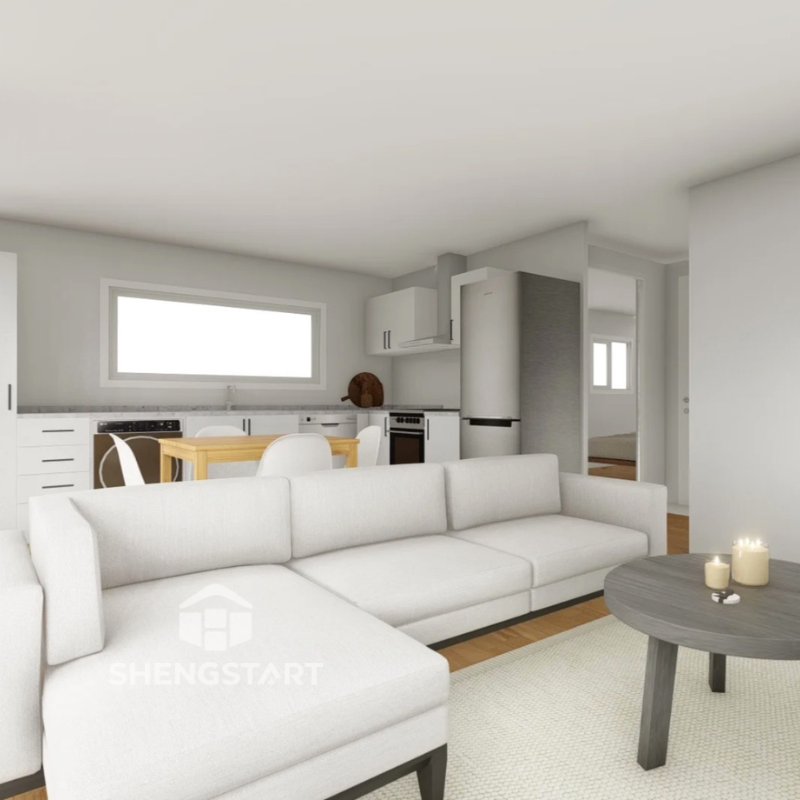
52㎡—30ft Expandable Homes
30ft Expandable Container House— Two-Bedrooms Modular Home
| Square Meters | 52㎡ |
| Layout | 2 bedroom+1 bathroom+1 kitchen+1 living room 3 bedroom+1 bathroom+1 kitchen+1 living room |
| External Dimension | L9000*6240*2480mm |
| Internal Dimension | L8740*6240*2200mm |
| Folded Size | L9000*W2100*H2480mm |
| Approx Weight | 4200kg |
| Loading Quantity | One 40HQ container can hold 1 sets |

Reviews
There are no reviews yet.